

-
-
For more information regarding the value of a property, please contact us for a free consultation.
21 GOODMAN DR London South, ON N5Z 4G9
4 Beds
2 Baths
Key Details
Sold Price -
Property Type Single Family Home
Sub Type Detached
Listing Status Sold
Purchase Type For Sale
Approx. Sqft 700-1100
Subdivision South T
MLS Listing ID X13134176
Sold Date -
Style Backsplit 4
Bedrooms 4
Annual Tax Amount $3,923
Tax Year 2025
Property Sub-Type Detached
Property Description
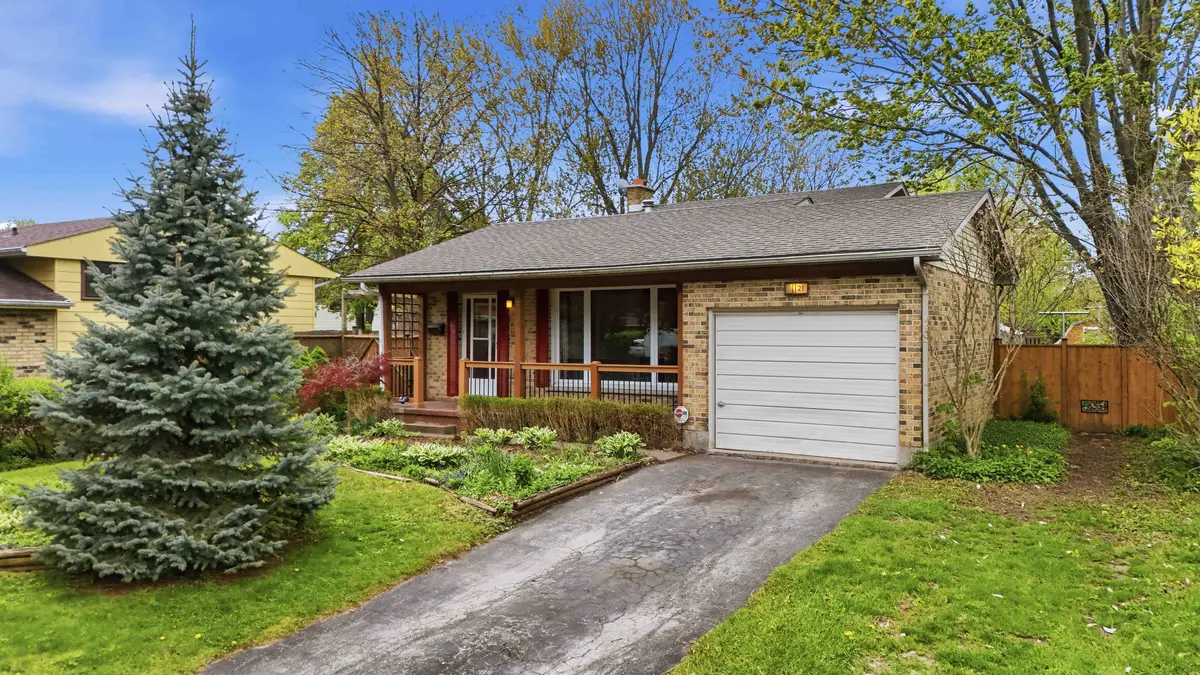
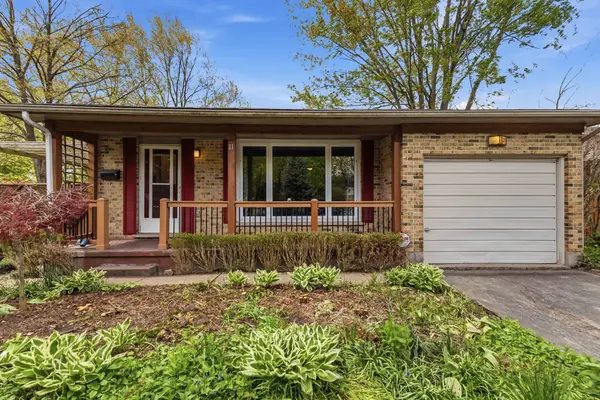
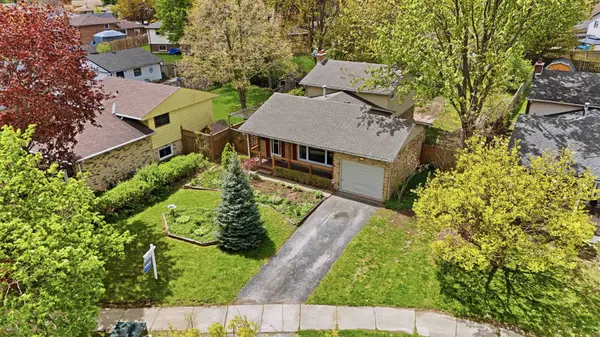
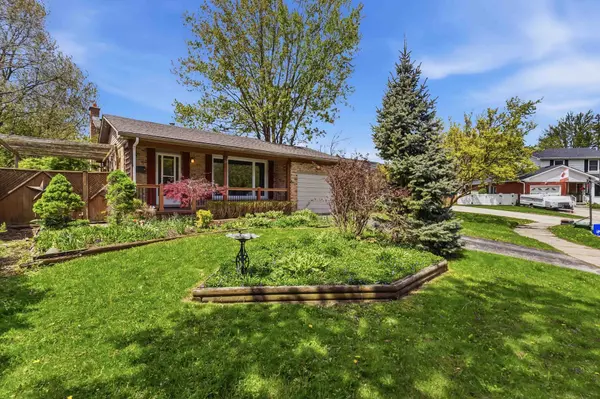
Tucked near the back of a quiet cul-de-sac, this charming home sits on an incredibly deep, oversized lot with a backyard that is truly hard to find within the city. Offering 3 bedrooms on the upper level plus a versatile 4th bedroom on the third level, the layout provides excellent flexibility for families, guests, or a dedicated office space. Inside, you'll find a bright and welcoming layout with large windows bringing in plenty of natural light, and a front living room refreshed with brand new flooring that creates a clean, modern feel as soon as you walk in. The home blends character and functionality with comfortable living spaces, a practical layout suited to families, first-time buyers, or investors, and a single-car garage for added convenience and storage. The standout feature is the massive backyard, offering exceptional privacy and rare space to explore the potential for an ADU, subject to buyer due diligence and municipal approvals. Ideally located just minutes from Highway 401, this property offers quick commuting access while still maintaining the quiet appeal of cul-de-sac living, and remains close to parks, schools, shopping, and everyday amenities.
Location
Province ON
County Middlesex
Area Middlesex
Zoning R1-6
Rooms
Family Room Yes
Basement Finished, Full
Kitchen 1
Separate Den/Office 1
Interior
Interior Features Water Heater Owned
Cooling Central Air
Fireplaces Number 1
Fireplaces Type Wood
Exterior
Parking Features Private
Garage Spaces 1.0
Pool None
Roof Type Shingles
Lot Frontage 62.16
Lot Depth 196.71
Total Parking Spaces 2
Building
Foundation Poured Concrete
New Construction false
Others
Senior Community Yes
ParcelsYN No
Read Less
Want to know what your home might be worth? Contact us for a FREE valuation!

Our team is ready to help you sell your home for the highest possible price ASAP
Nearby Locations