


-
-
For more information regarding the value of a property, please contact us for a free consultation.
12 Sauve TER Casselman, ON K0A 1M0
4 Beds
2 Baths
Key Details
Sold Price -
Property Type Single Family Home
Sub Type Detached
Listing Status Sold
Purchase Type For Sale
Approx. Sqft 1100-1500
Subdivision 604 - Casselman
MLS Listing ID X12973178
Sold Date -
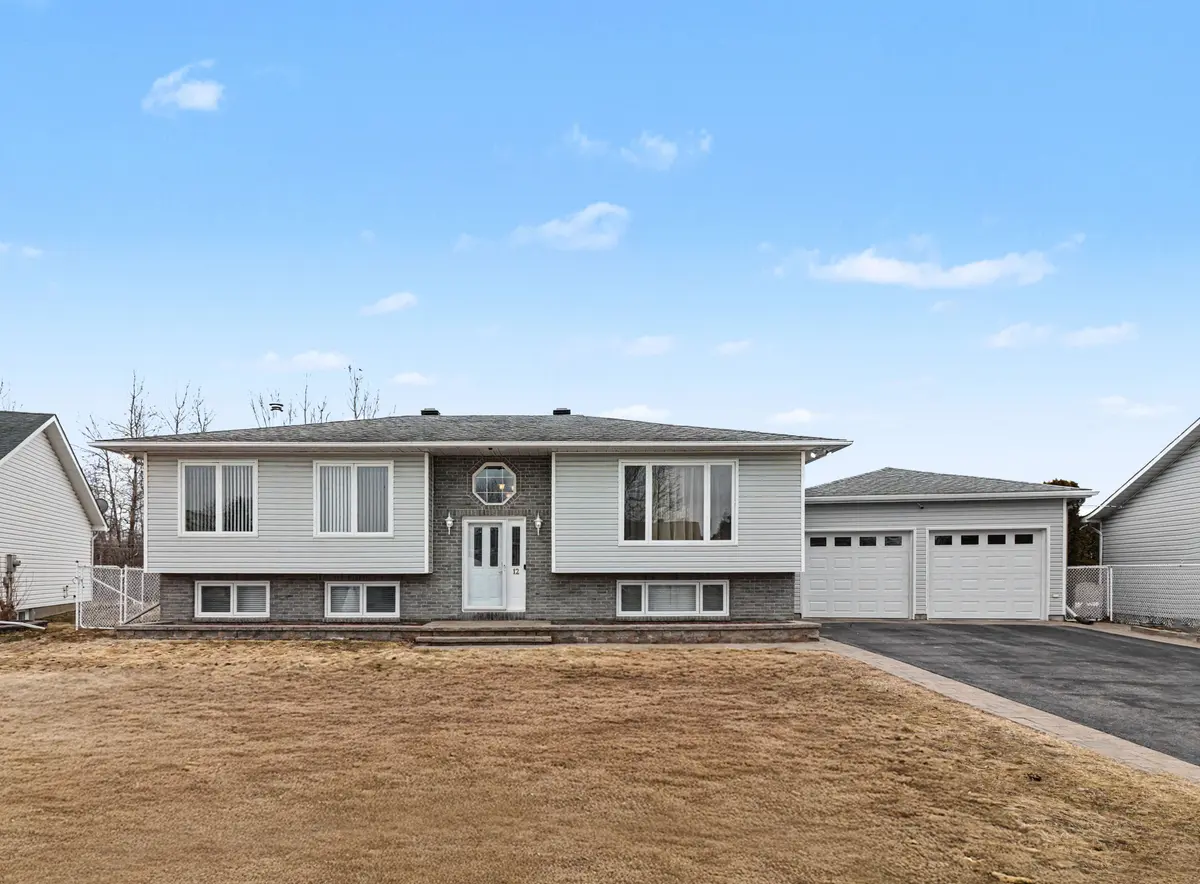
Style Bungalow-Raised
Bedrooms 4
Annual Tax Amount $3,825
Tax Year 2025
Property Sub-Type Detached
Property Description
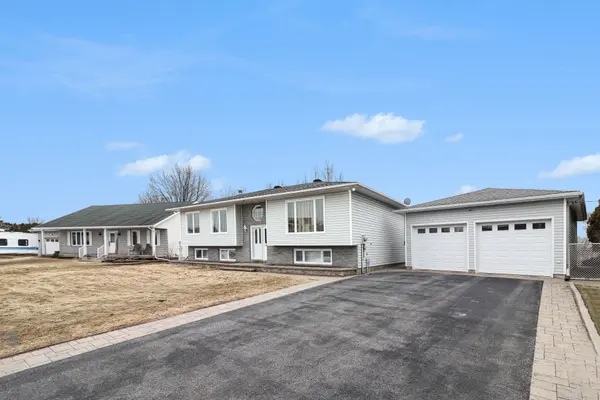
Welcome to this beautifully maintained 3+1 bedroom high ranch bungalow, offering comfort, style functionality and located on a cul de sac in a desirable neighborhood of Casselman village, a short 25 minute drive via 417 to Ottawa. Within walking distance to all amenities including, schools, parks & shopping. This open-concept pet, smoke & carpet free original owner home has been thoughtfully updated, Lennox Hi efficiency furnace & A/C (2016), window thermos have been replaced within last few years, paint refresh with neutral colors, flooring LPV 2025, roof with 30 year shingles (2012), maintenance free 16ft x 16ft TREX composite deck, updated bathrooms with new toilets, tub/shower (2025), 22ft x 40ft fully insulated detached garage built in 2015 has plenty of room for the hobbyist/mechanic or if you prefer space to possibility park up to 4 cars, has an attached 8ft x 16ft shed. Exterior features consists of a large paved driveway with interlock (2016) where you can park a minimum of 6 cars or an even an RV, includes the convenience of a 30 Amp RV plug, the large private backyard with no rear neighbors, is partially fenced includes an interlock patio, perfect for entertaining, detached garden shed. Security features include exterior cameras and eave mounted lights, this move in ready home has more than enough space for growing families or entertaining, the basement could be converted to an in-law suite. Come experience all this home has to offer - you won't be disappointed! Contact me today for your own private showing. 24 hr irrevocable on all offers.
Location
Province ON
County Prescott And Russell
Area Prescott And Russell
Rooms
Family Room Yes
Basement Full, Finished
Kitchen 1
Separate Den/Office 1
Interior
Interior Features Auto Garage Door Remote, Carpet Free, Central Vacuum, In-Law Capability, Suspended Ceilings, Water Heater Owned, Water Meter
Cooling Central Air
Fireplaces Number 2
Fireplaces Type Electric, Wood Stove
Exterior
Exterior Feature Deck, Landscaped, Patio, Privacy
Garage Spaces 4.0
Pool None
Roof Type Asphalt Shingle
Lot Frontage 75.0
Lot Depth 100.0
Total Parking Spaces 10
Building
Building Age 31-50
Foundation Poured Concrete
Others
Senior Community Yes
Security Features Other
ParcelsYN No
Read Less
Want to know what your home might be worth? Contact us for a FREE valuation!

Our team is ready to help you sell your home for the highest possible price ASAP
Nearby Locations