
Executive Summary
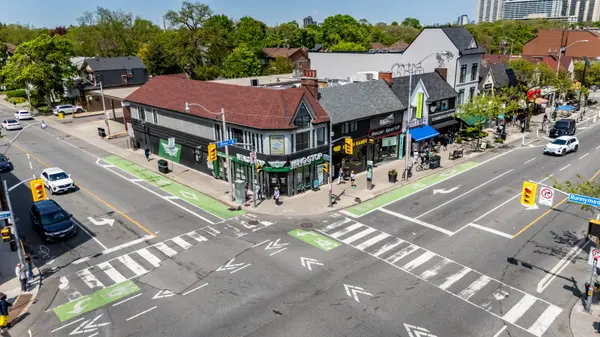
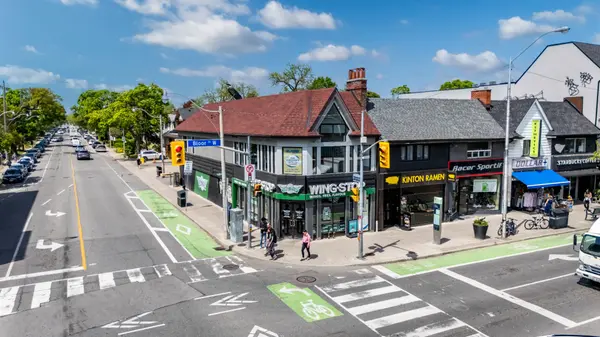
2218 Bloor Street West represents a rare opportunity to acquire a fully leased, transit-adjacent high-street retail asset situated in the heart of Bloor West Village, one of Toronto's most established and affluent retail corridors. Positioned directly adjacent to the Runnymede TTC Subway Station, the Property benefits from exceptional pedestrian exposure, strong surrounding demographics, and long-term corridor resilience.
The Property is comprised of approximately 3,400 square feet of leasable area across two floors plus a full basement and is currently fully leased to Wingstop and Oxford Learning Center. The investment provides stable in-place income with additional future upside through scheduled rent escalation within the Wingstop lease structure. The property has undergone a comprehensive renovation and modernization program, transitioning from its prior single-tenant configuration into a substantially upgraded commercial asset. Completed improvements include new electrical, plumbing, drywall, HVAC systems, and related interior building components, together with a full roof replacement. These significant capital upgrades enhance building functionality, reduce near-term capital expenditure exposure, and support long-term operational stability for future ownership.
ASSET CLASSIFICATION
High-Street Retail / Mixed-Use Commercial
GROSS LEASABLE AREA (GLA)
Approximately 3,400 SF Total
PROPERTY OCCUPANCY LEVEL
100% Fully Leased
STRUCTURAL PROFILE
Two Storeys + Full Finished Operational Basement
TRANSIT ADJACENCY
Immediate Node Access (Runnymede TTC Subway Entrance)
COMPREHENSIVE CAPITAL UPGRADES
(2024) Roof Replacement / (2022) New HVAC Systems • Electrical • Plumbing • Drywall • Interior Modernization
Investment Highlights
TRANSIT DOMINANCE
Immediate subway proximity: positioned mere steps from the entrance of Runnymede TTC Subway Station, driving a continuous stream of pedestrian foot traffic directly past the storefront.
PREMIER COVENANTS
Stable cash flow profile: 100% occupied by a synergistic tenant mix comprising Wingstop (national quick-service restaurant franchise) and Oxford Learning Center (established tier-1 educational brand), providing a balanced commercial ecosystem.
AFFLUENT CORRIDOR
Exceptional local demographics: situated in the heart of Bloor West Village, supported by an affluent local population base featuring an average household income exceeding $187,000 within a 1 km radius.
CAPITAL UPGRADES
Mitigated near-term risk: ownership has completed substantial recent building upgrades, including a full roof replacement, new HVAC systems, and comprehensive electrical, plumbing, drywall, and interior improvements, reducing near-term building system exposure for incoming capital.
Tenant Covenant Profiles
ANALYTICAL PROFILE
WINGSTOP
GROUND FLOOR ANCHOR
Wingstop is an international high-growth quick-service restaurant chain specializing in cooked-to-order wings. Boasting thousands of operational locations worldwide, the brand represents an institutional-grade retail covenant with massive localized consumer draw, anchoring the ground floor asset with strong, predictable commercial traffic.
ANALYTICAL PROFILE
OXFORD LEARNING CENTER
SECOND FLOOR OFFICE
Oxford Learning Center is a premier, nationally recognized supplemental education franchise operating across Canada. Catering to the dense, affluent families within the Bloor West Village catchment, this established educational tenant provides a highly stable, low-impact office operation occupying the second-floor layout.
Location & Demographics
MICRO-MARKET CONTEXT
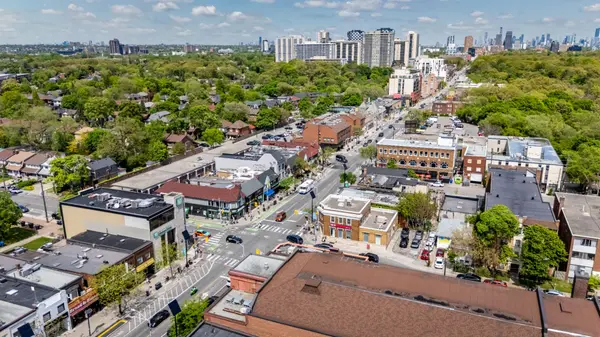
2218 Bloor Street West occupies a commanding high-visibility position within Toronto's premier Bloor West Village shopping corridor. This micro-market functions as a vibrant, pedestrian-driven commercial ecosystem characterized by zero vacancy risk and exceptional high-street retail synergy. The asset shares immediate proximity with established financial institutions, essential medical services, and premium food anchors, maximizing daily shopper retention.
1 KM POPULATION CATCHMENT
23,685
Active Residents
AREA AFFLUENCE METRIC
$187,092
Average Household Income
COMMERCIAL SYNERGY ANCHORS
TD Canada Trust
Shoppers Drug Mart
LCBO
No Frills
TRANSIT INFRASTRUCTURE
Runnymede
TTC Subway Station Access
Property Specifications
All measurements and municipal data to be independently verified by the purchaser.
Zoning & Corridor Policy
The Property is identified under the City of Toronto Zoning By-law as Commercial Residential: CR 2.5 (c2.0; r2.0) SS2 (x1978). This flexible mixed-use designation supports a broad range of commercial, retail, service, medical, and residential uses, subject to applicable zoning standards and site-specific provisions.
The zoning indicates a reported total Floor Space Index (FSI) of 2.5, with both commercial and residential density components, supporting the asset's long-term utility along the Bloor Street corridor.
Positioned directly adjacent to Runnymede TTC Station, the Property benefits from strong transit connectivity and a location well suited to continued mixed-use demand.
FSI 2.5
Permitted Floor Space Index
Capital Upgrades & Structural Stability
The Property has benefited from extensive, proactive capital expenditure allocations executed by ownership, materially lowering deferred maintenance risks for an incoming purchaser.
Full Building Roof Replacement
COMPLETED 2024
Complete tear off and installation of a high-durability commercial-grade shingled roof.
Complete Mechanical HVAC Replacement
COMPLETED 2022
Installation of updated energy-efficient climate control infrastructure, servicing the operational commercial spaces.
Comprehensive Upgrades
COMPLETED 2022
Full electrical, plumbing, mechanical systems, and a brand new interior layout, modernizing the building's core systems and finishings for long-term operational reliability.